Jagatpura, Jaipur
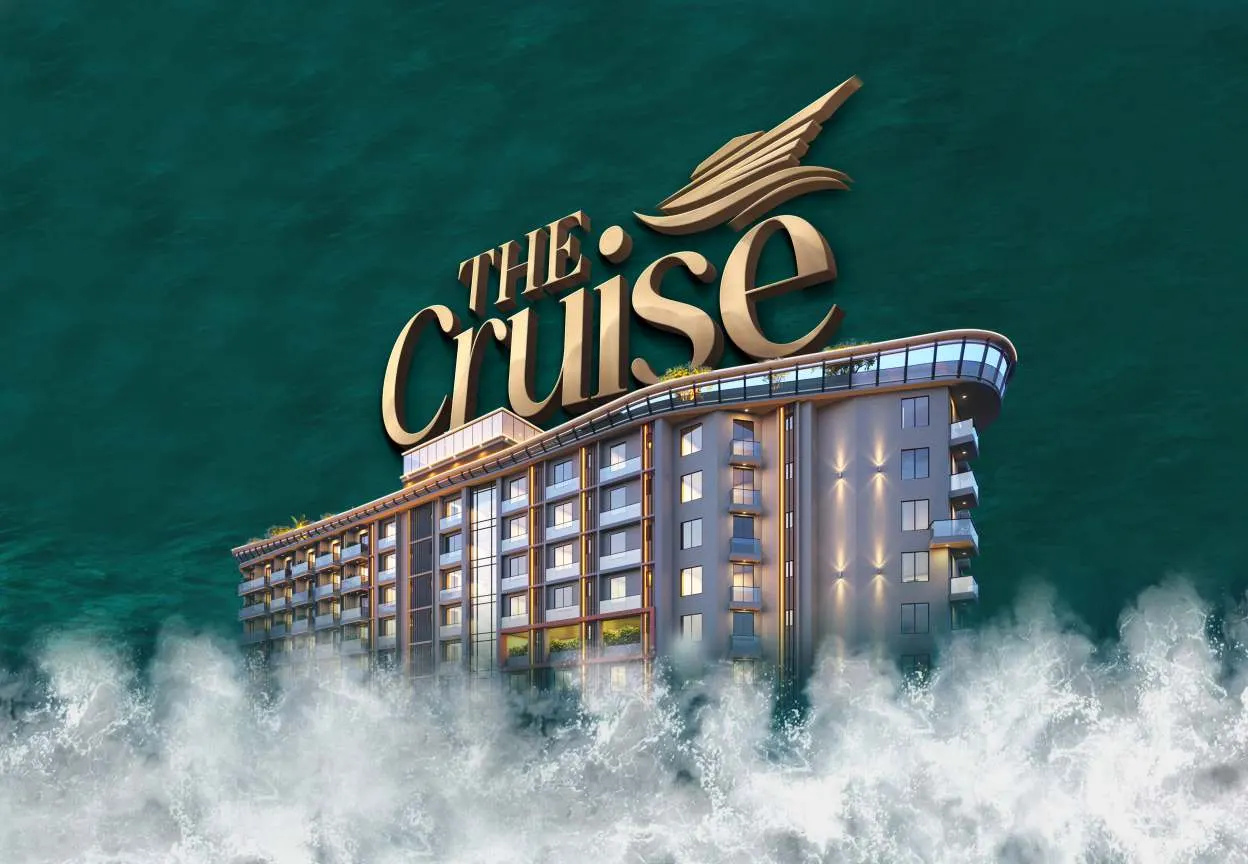
The Cruise
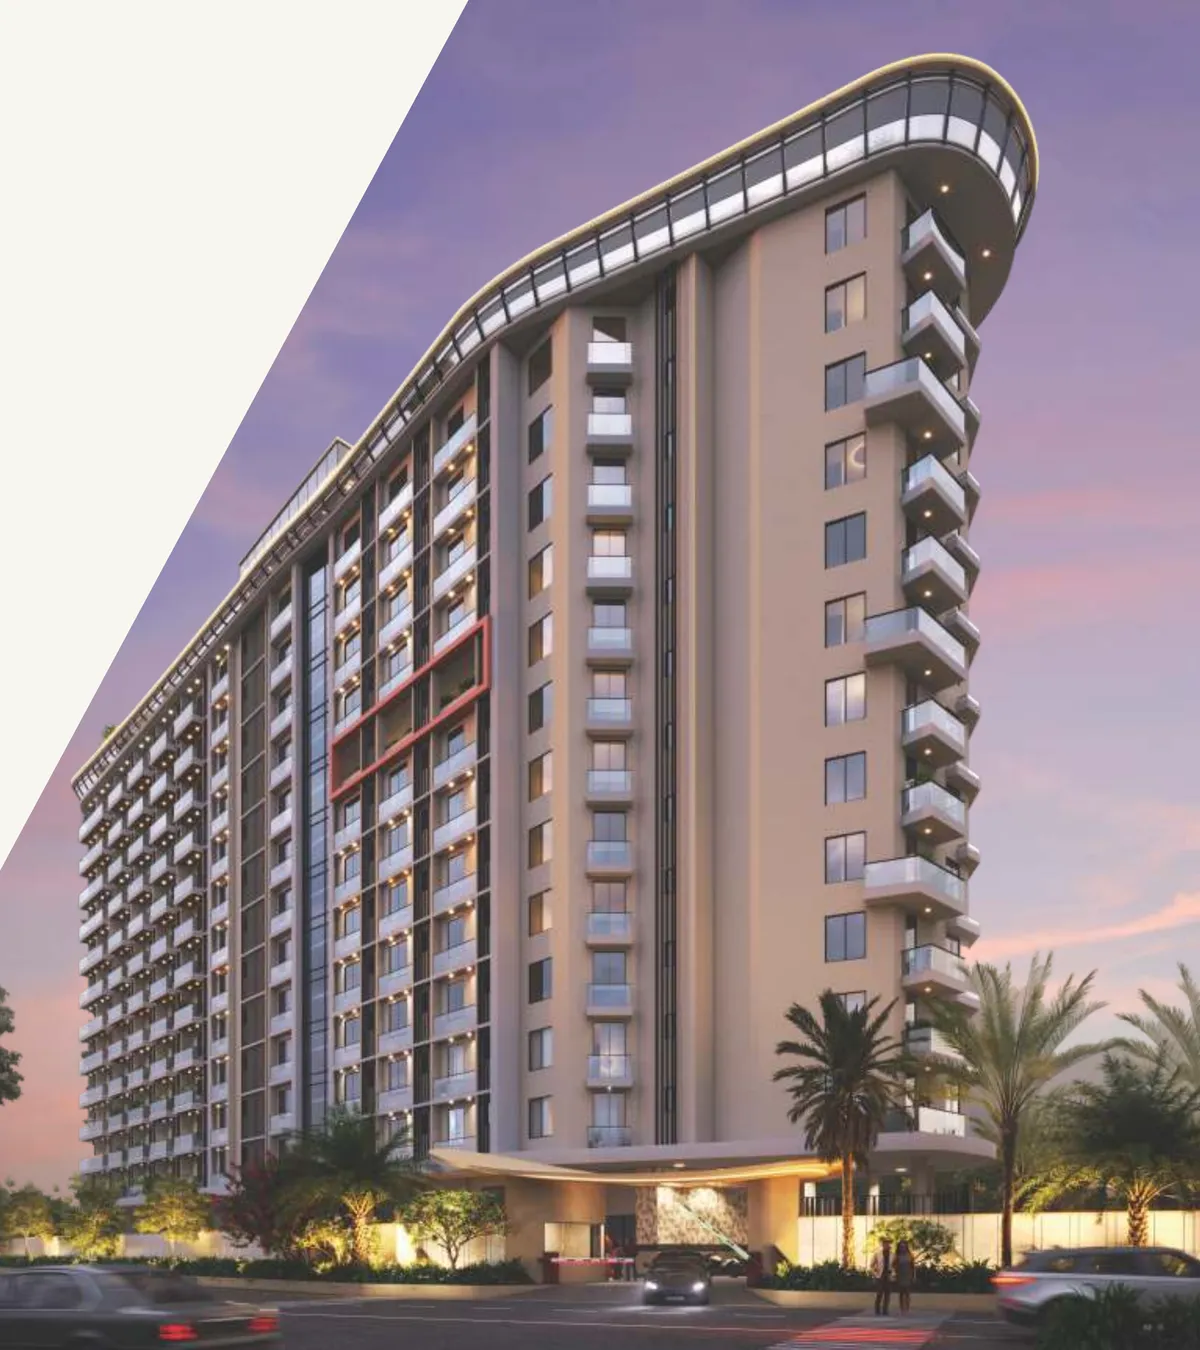
Fully furnished suites in a tower shaped like a luxury liner
Cruise-inspired suites by Tanishk Housing Development, presented by Golden Globe, near Bombay Hospital in Jagatpura.
Rajasthan RERA: RAJ/P/2025/3743
- 447.46 sq.ft
- suite super built-up (S-21)
- 30
- furnishing inclusions
- 4 min
- to Jeevan Rekha Hospital
- 20 min
- to Jaipur Airport
From entrance to exit, it flows like a liner
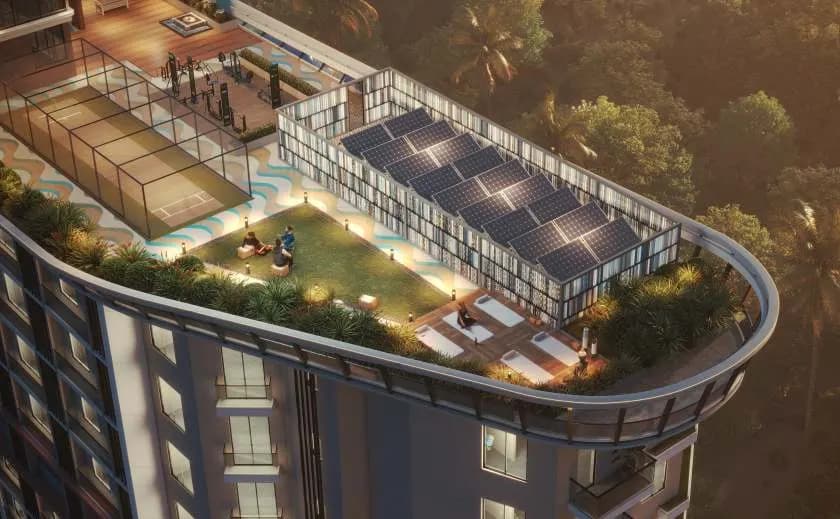
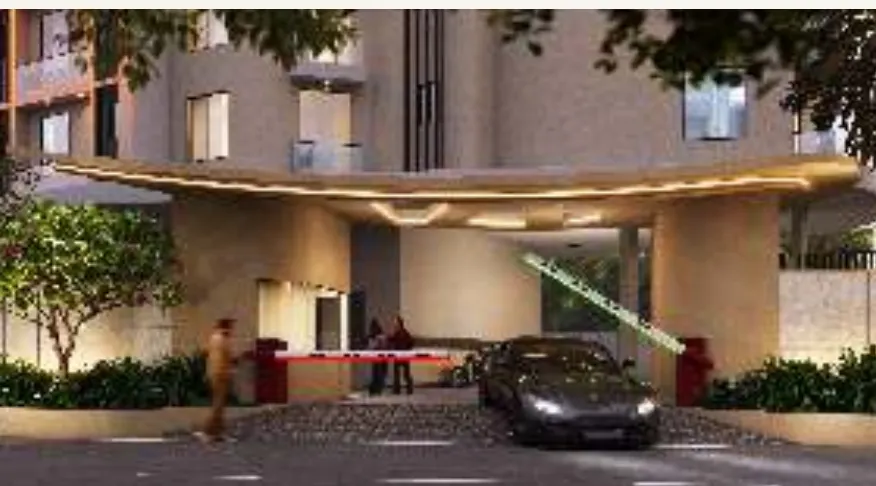
The Cruise carries one idea through the whole building: a grand lobby designed like a cruise terminal, suites modelled on premium cabins, and a rooftop that works like a ship's deck.
Suites come fully furnished with interiors, appliances and soft furnishings, so they are ready to live in or let out.
Developer: Tanishk Housing Development, presented by Golden Globe
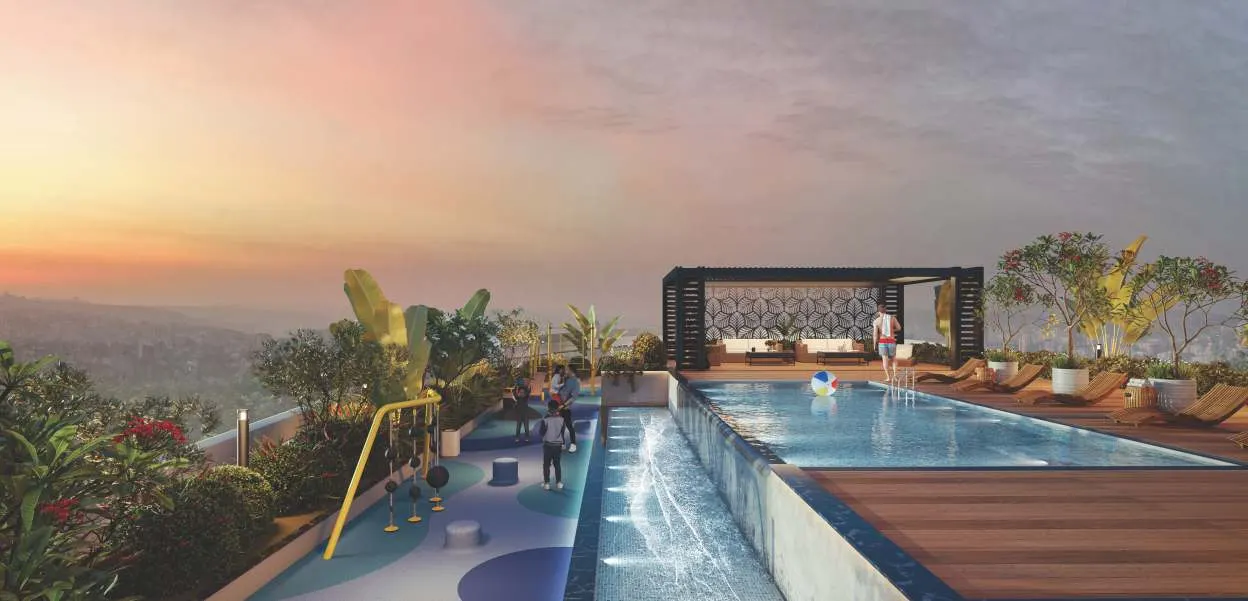
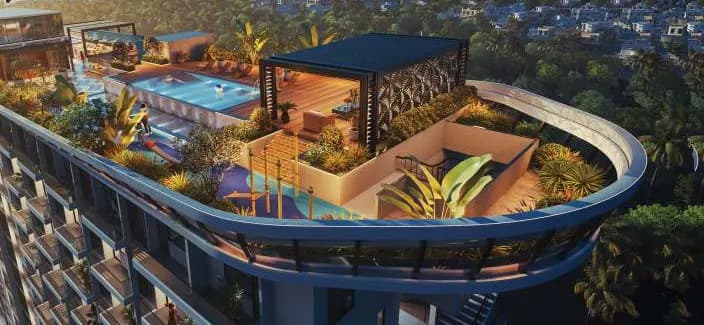
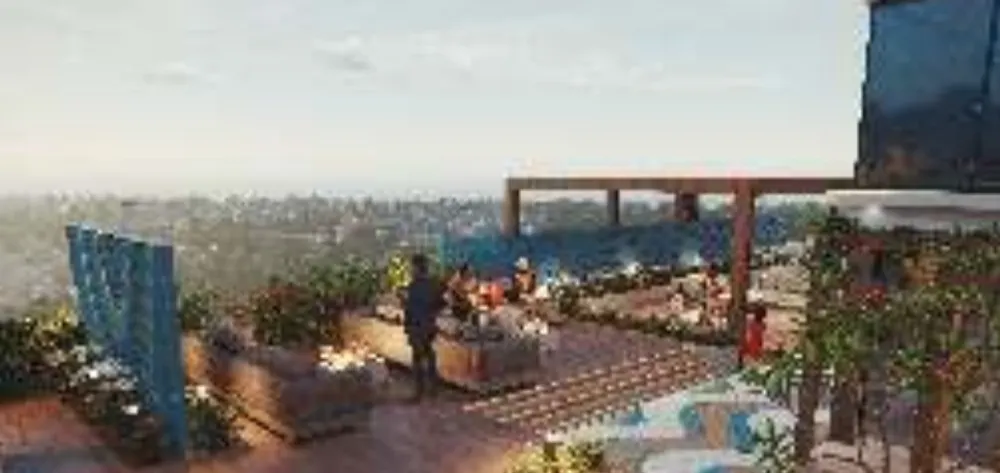
A rooftop deck to gather on
Infinity pool, party deck with a big screen, viewing deck and open-air theatre.
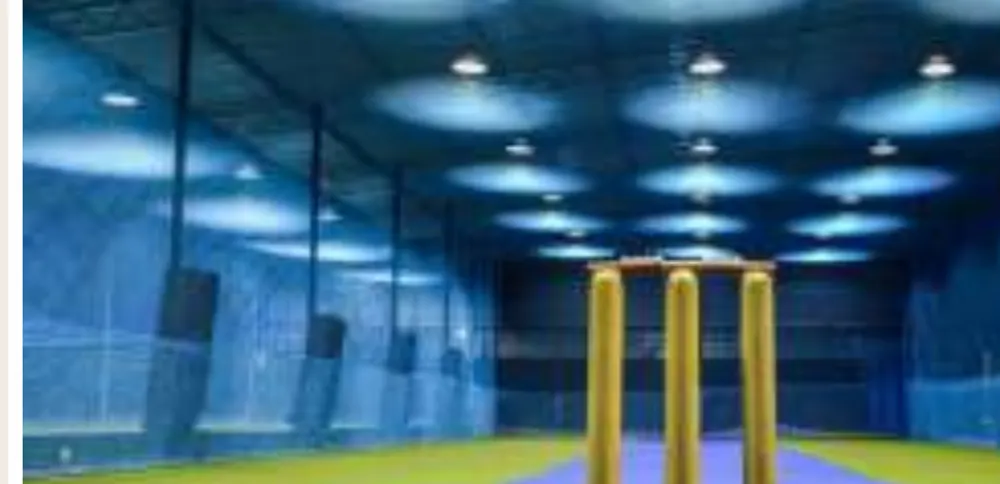
Play on board
A box cricket net with a bowling machine, indoor games, gym and yoga deck.
Fully furnished suites
Modular kitchen, AC, TV, refrigerator, wardrobes, bedding and more included.
A closer look
Artist's impressions from the developer's brochure.


Inside a suite
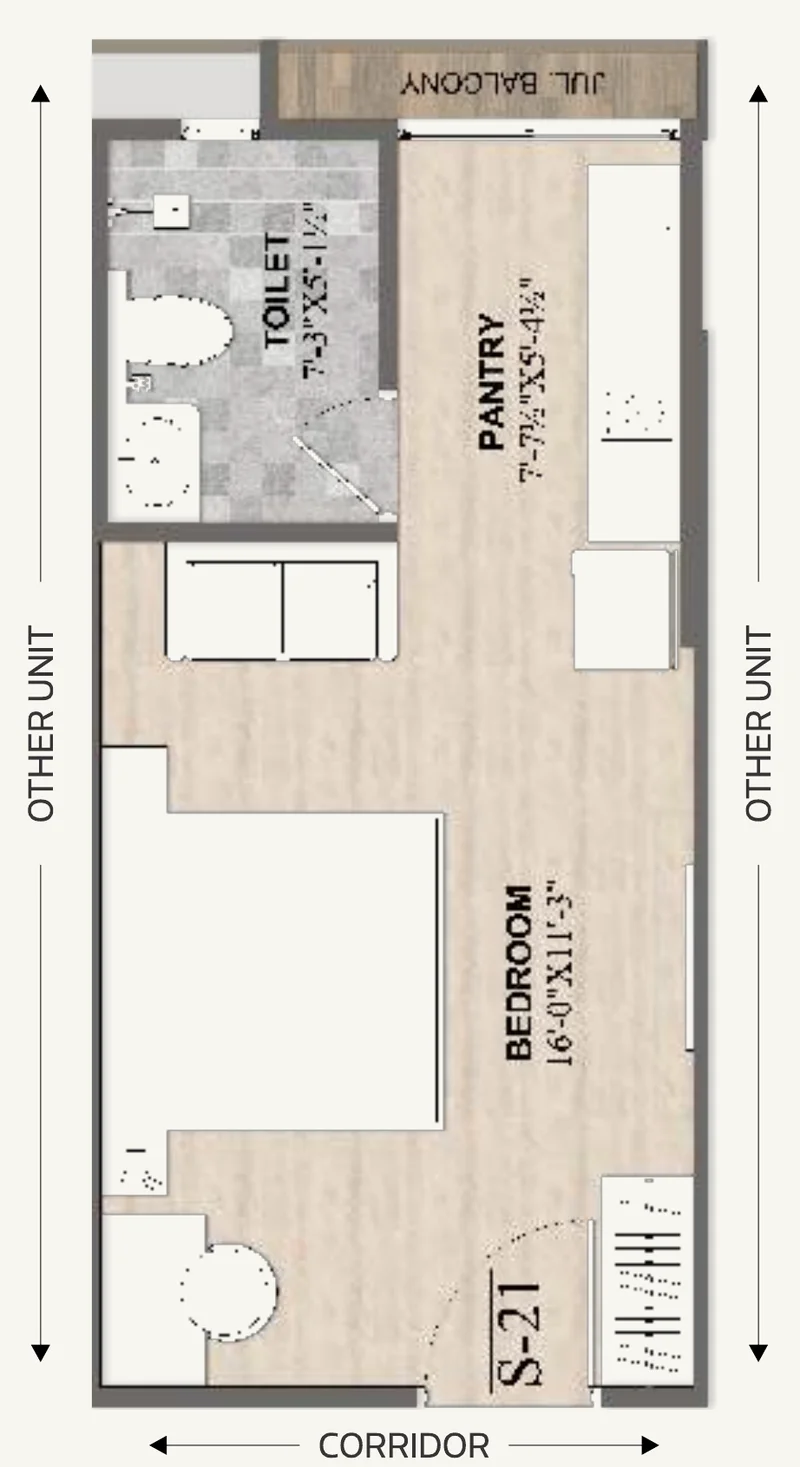
- Unit
- S-21 (Type-2B)
- Built-up area
- 298.31 sq.ft
- Super built-up area
- 447.46 sq.ft
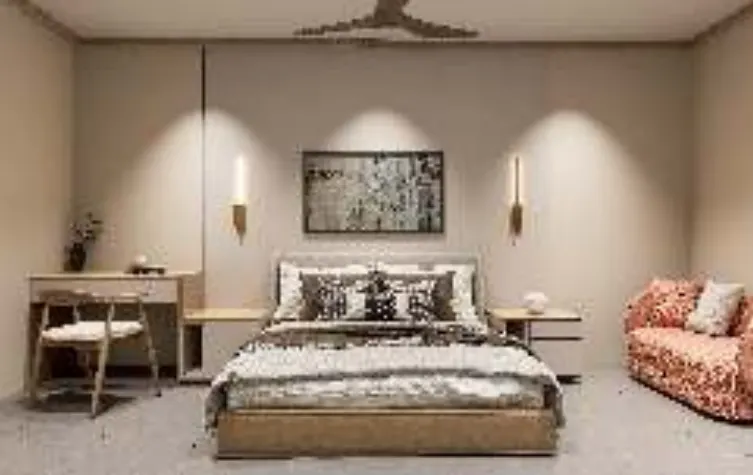
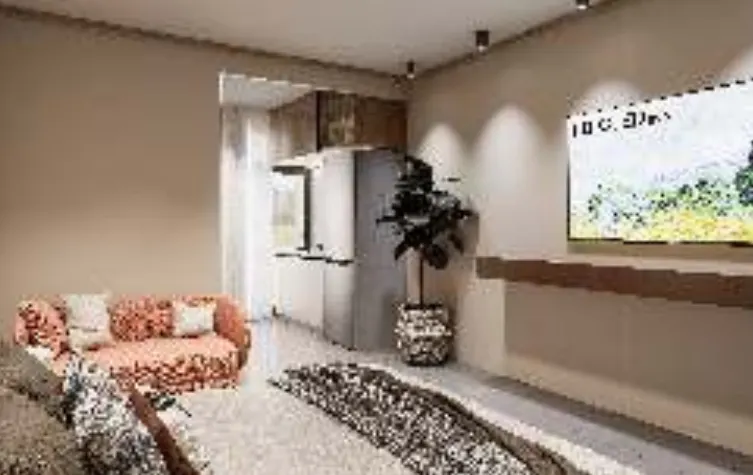
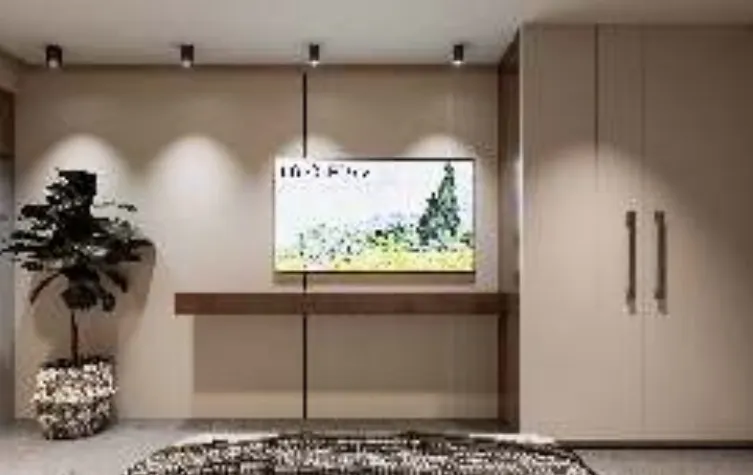
Included in the suite
- King size bed with side box
- Mattress, bedsheet & pillows
- Lounge with 2-seater sofa
- Wooden wardrobe
- Study table with chair
- Dressing corner
- LED TV with cabinet
- Split air-conditioner
- Modular kitchen
- Refrigerator
- Induction plate
- Chimney
- Water purifier
- Coffee maker
- Toaster
- Crockery set
- Geyser
- Ceiling & exhaust fans
- False ceiling
- COB & fancy lights
Floor and terrace plans
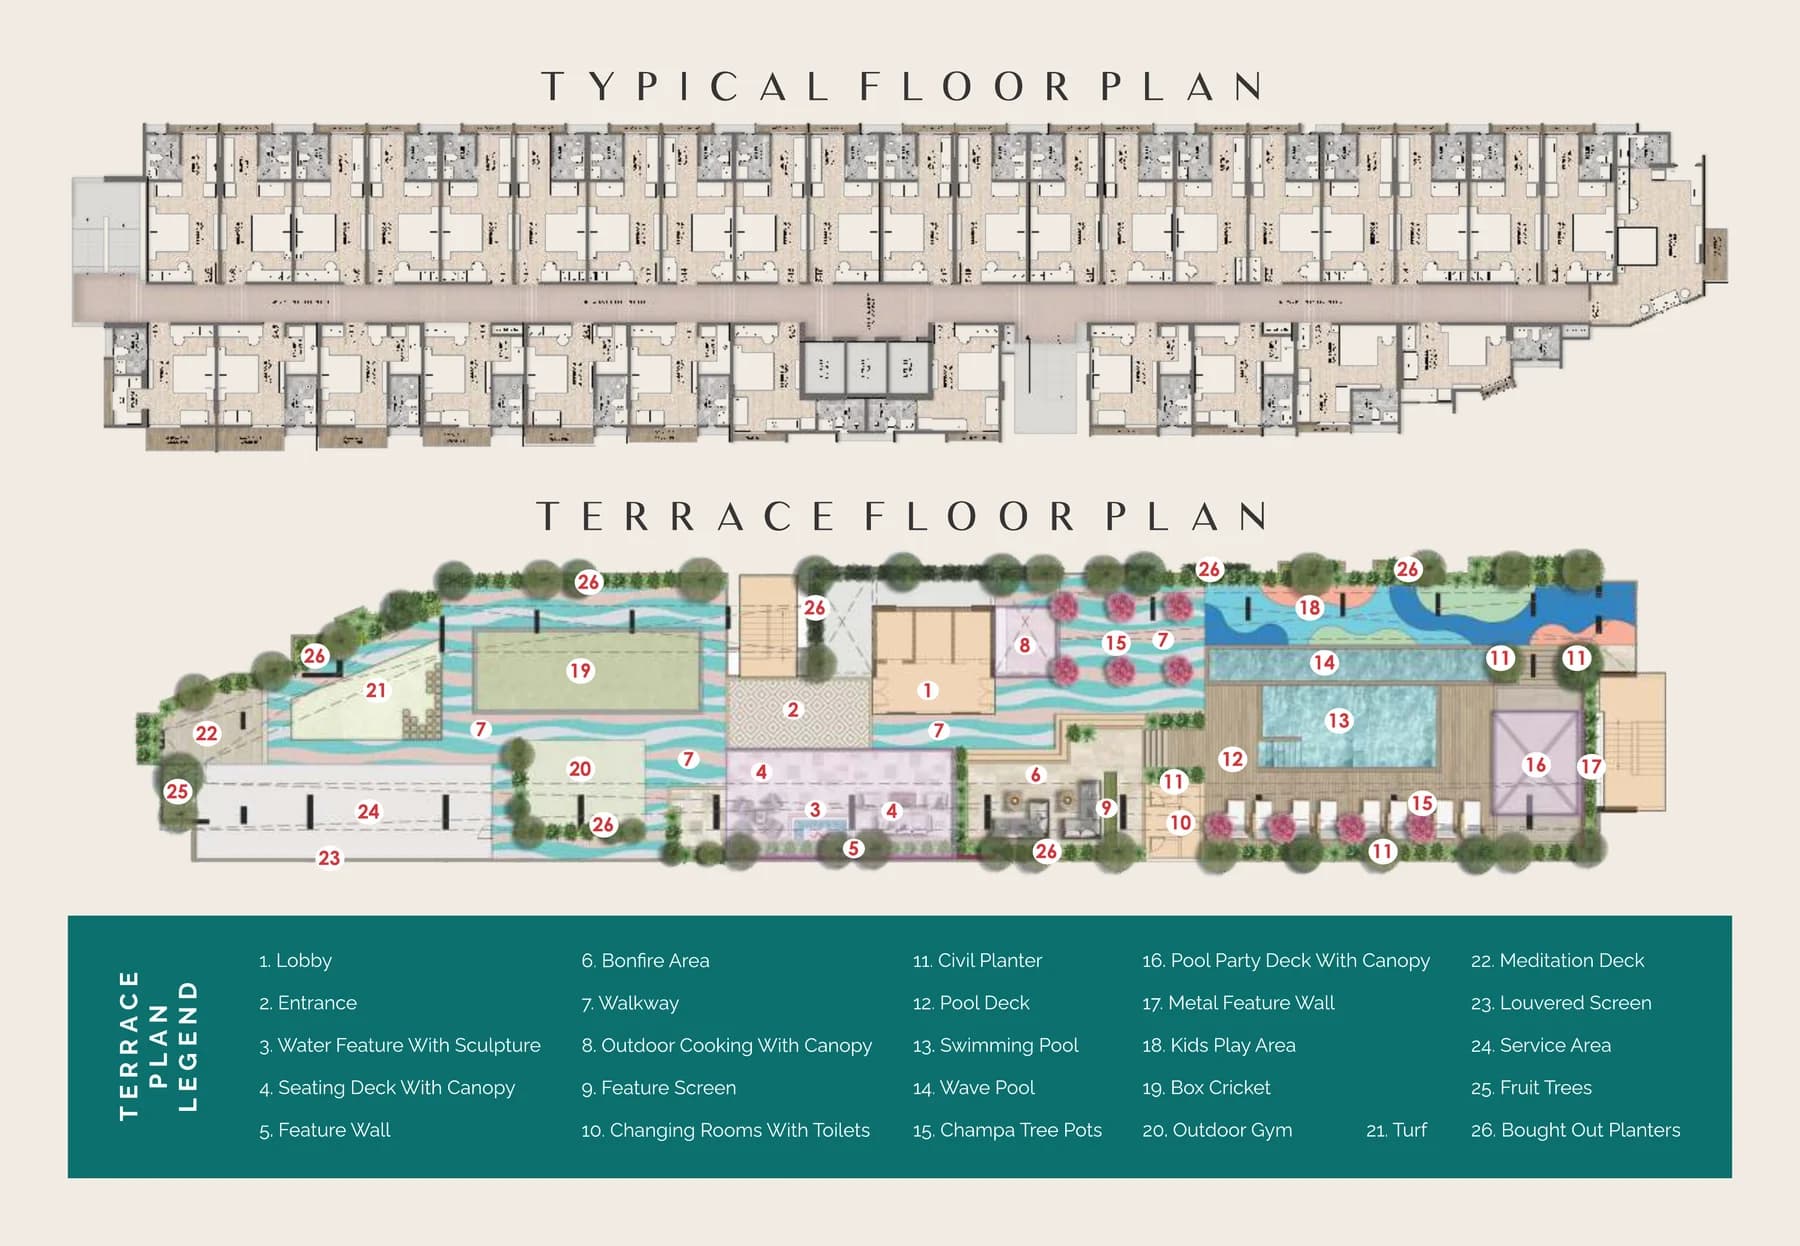
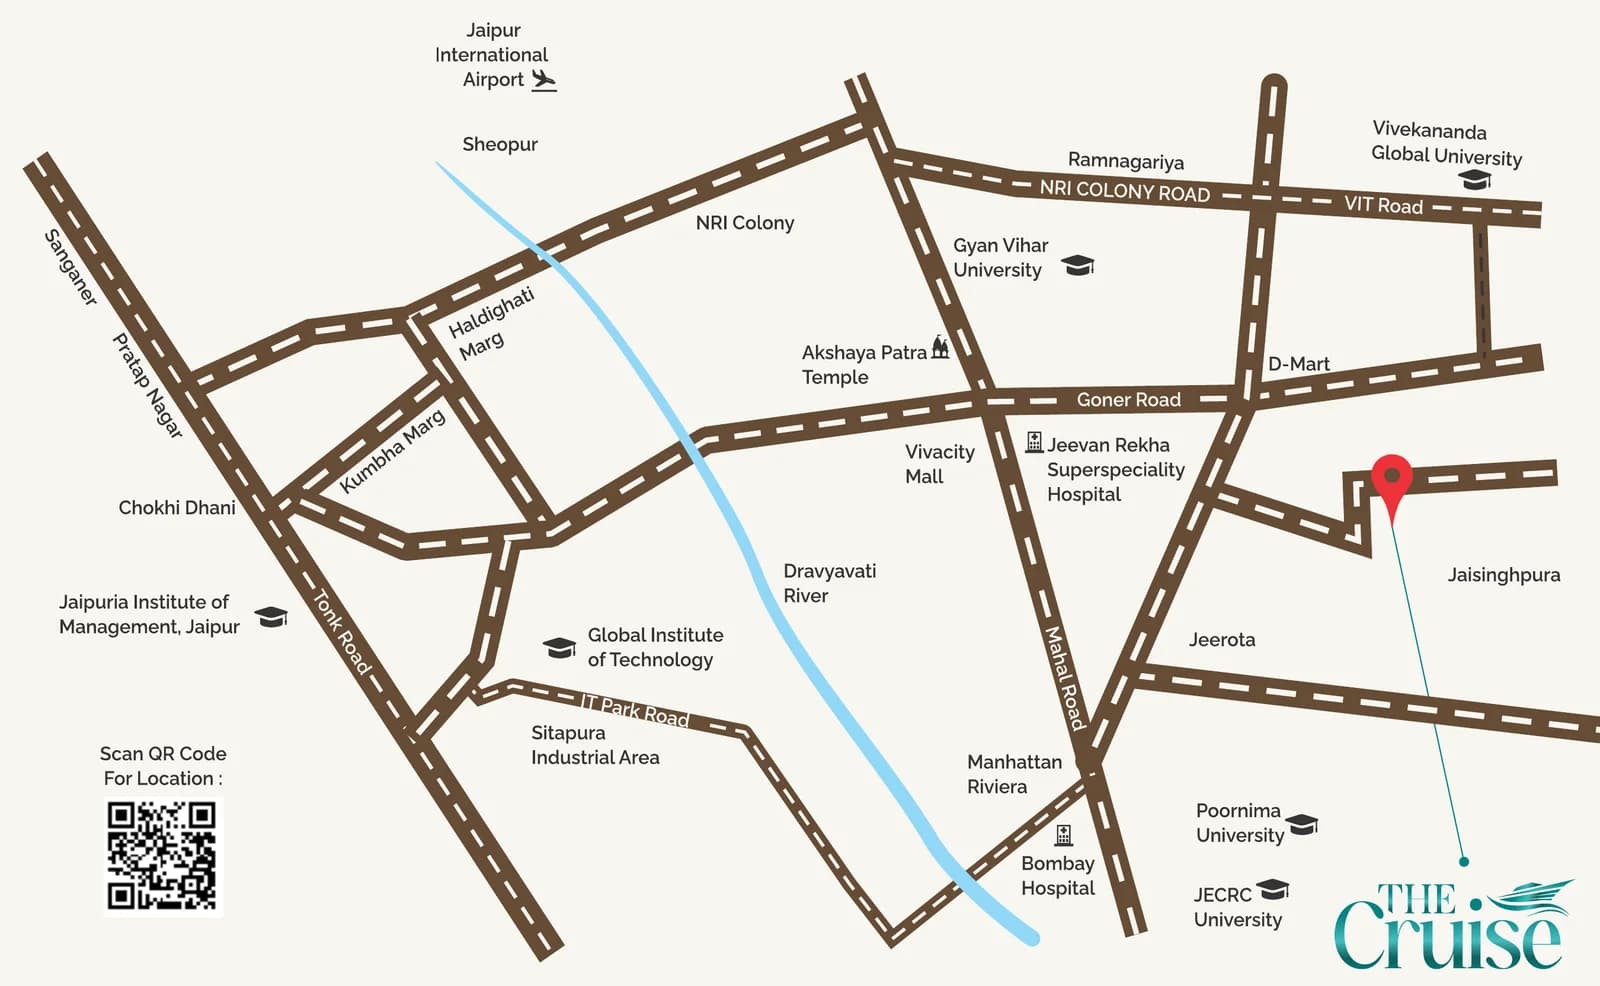
Connected across Jaipur
Site office: Near Bombay Hospital, Jagatpura, Jaipur
Education
- Gyan Vihar University · 5 min
- Poornima University · 10 min
- JECRC University · 10 min
Healthcare
- Jeevan Rekha Hospital · 4 min
- Bombay Hospital · 5 min
Leisure
- Jaipur Chaupati · 9 min
- Akshaya Patra Temple · 9 min
- Chokhi Dhani · 15 min
Travel
- Jaipur International Airport · 20 min
Get the full brochure
Free to download, no sign-up needed. Or message us and we'll help you with availability and current pricing.
Enquire on WhatsAppRajasthan RERA registration as printed in the developer's brochure: RAJ/P/2025/3743. Verify at rera.rajasthan.gov.in.
Brochure images are conceptual. Specifications and details are tentative and may change at the sole discretion of the developer and/or architects. Travel times are indicative.
Details on this page are taken from the developer's brochure. DCDH Empire is not the developer of this project. Please verify all information before making a purchase decision.